
Design & Architecture
General Dentist
Orthodontist
Endodontist
Pediatric Dentist
Oral Surgery
Periodontist
Prostodontist
Veterinary
Optometry & Ophthalmology
Plastic Surgery
Dermatology
Certified Surgery Centers
Medical
Restaurants
Beauty Salons
Office Spaces
Retail
Design Around the Way You Work
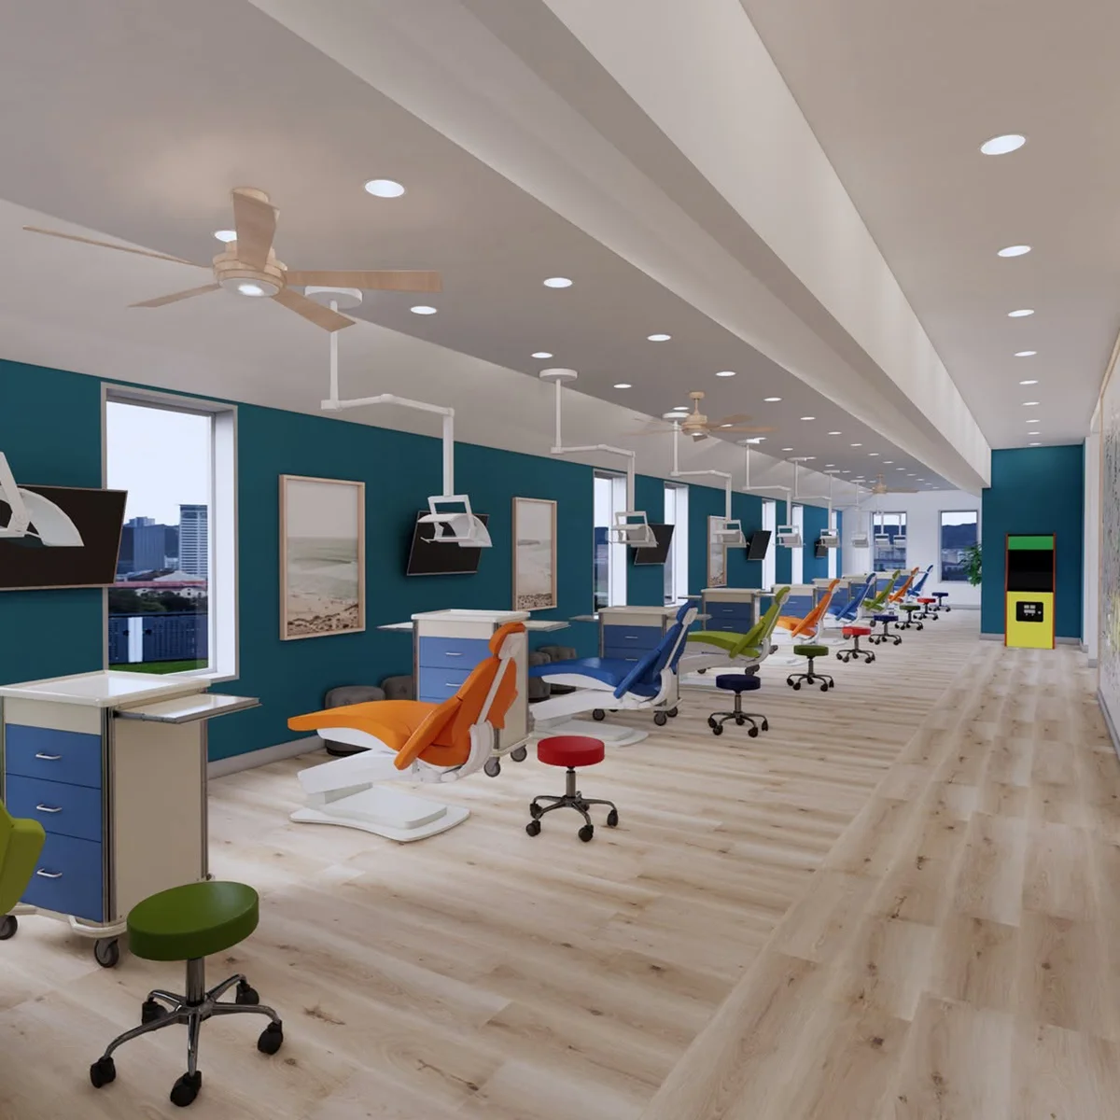
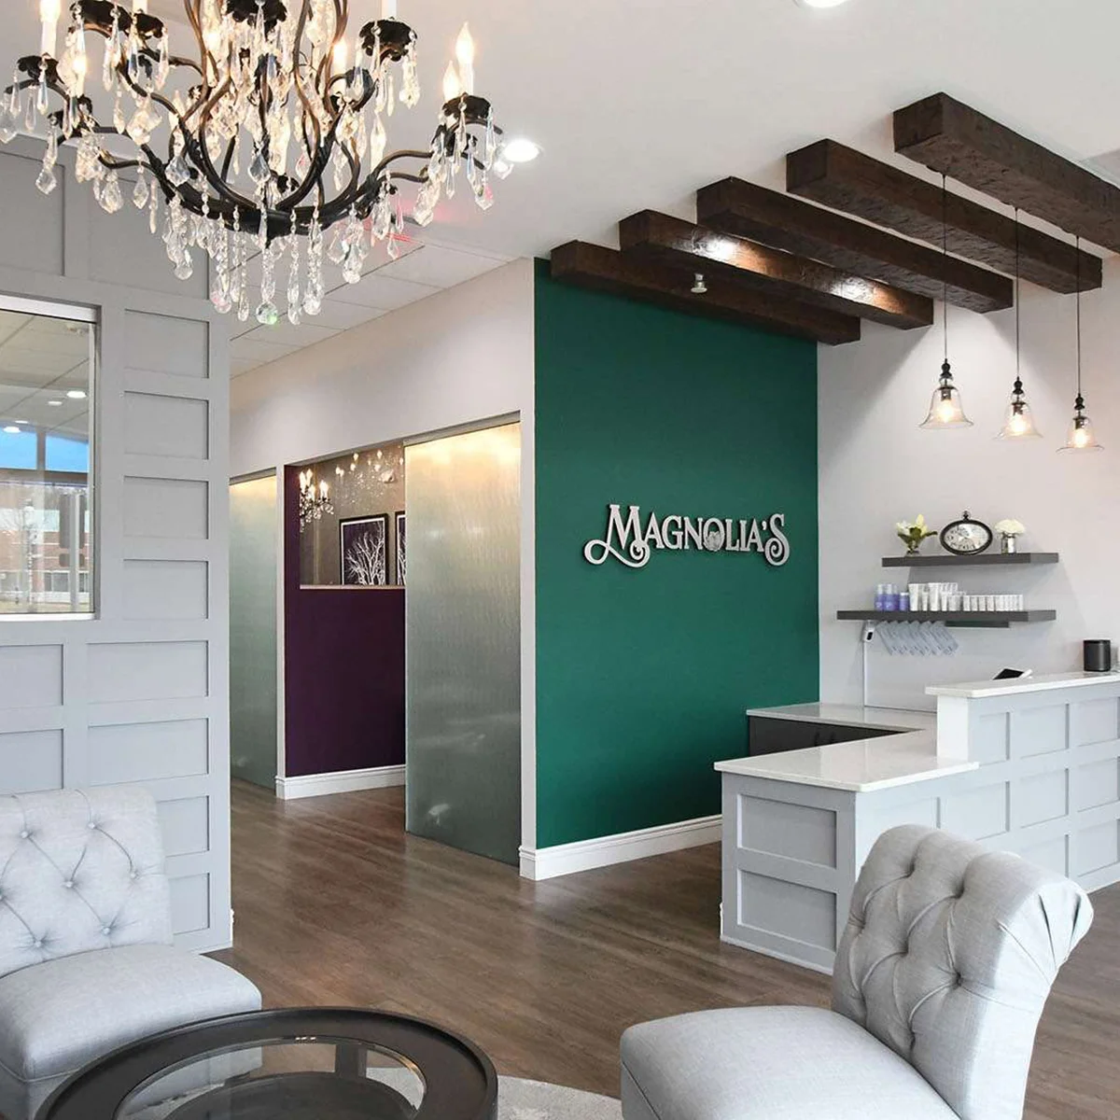
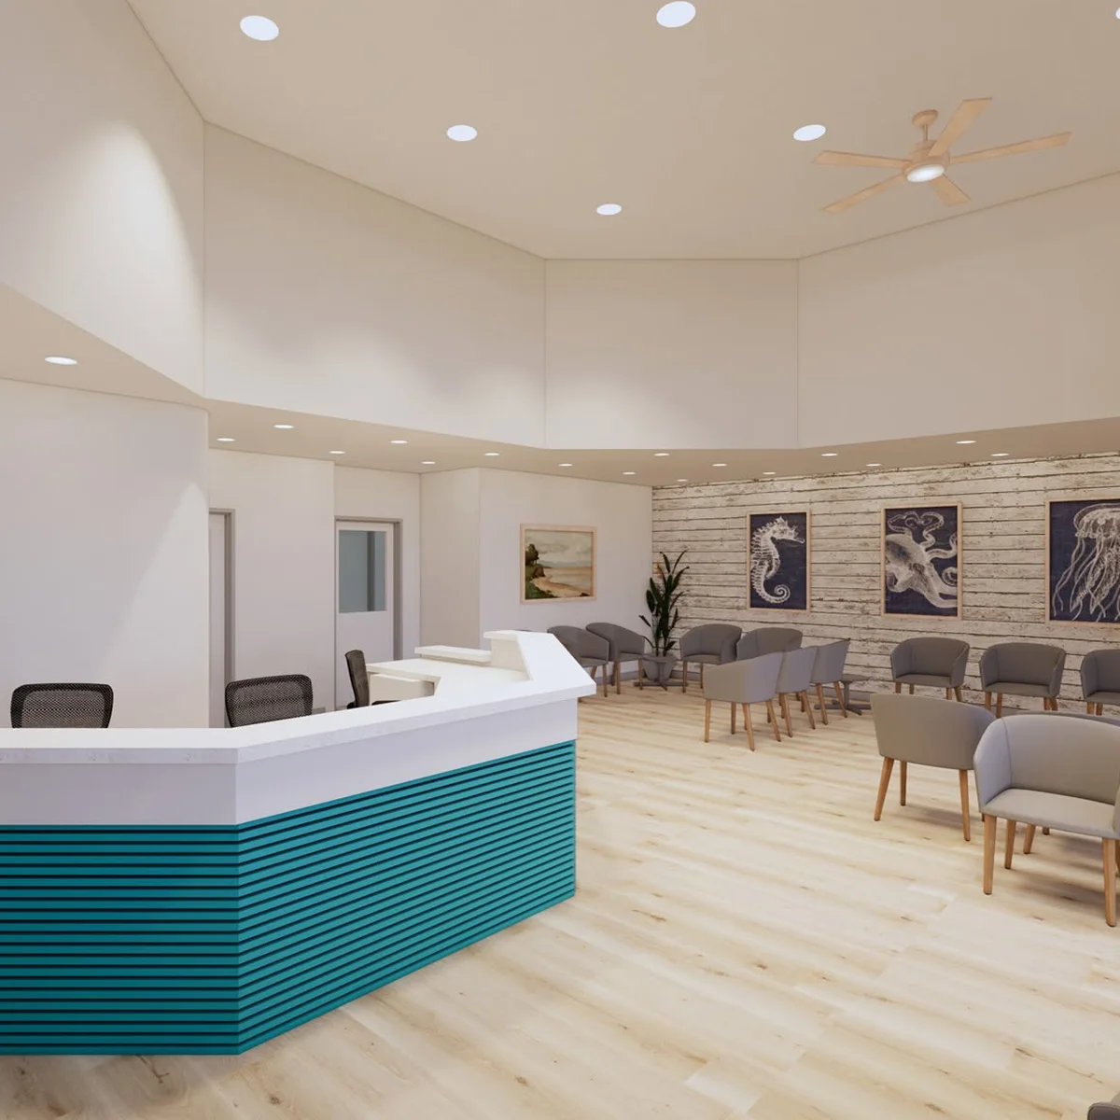
Great design is more than a floor plan and material selections. It is the integration of workflow, functionality, architecture, engineering, technology, code compliance, patient experience, constructability, equipment, appliances, and aesthetics.
Concept & Planning
-

Programming
- Meet with owner and stakeholders
- Define space needs and goals
- Establish budget and schedule
- Review existing conditions
- Develop program document
DeliverableSpace program and project brief01 / 09 -
Schematic Design
- Explore design concepts
- Develop preliminary layouts
- Study massing and site fit
- Review options with client
- Refine preferred direction
DeliverableConcept plans and massing studies02 / 09 -
Space Planning
- Analyze workflow and adjacencies
- Develop test fits and floor plans
- Optimize space utilization
- Plan furniture layouts
- Confirm code and ADA compliance
DeliverableApproved floor plan and test fits03 / 09
Design Development
-
Interior Design
- Select finishes and materials
- Develop lighting concepts
- Specify furniture and fixtures
- Integrate brand and identity
- Prepare finish boards
DeliverableFinish and furniture package04 / 09 -
Architecture
- Develop building design
- Coordinate structural systems
- Detail building envelope
- Ensure code compliance
- Integrate all design disciplines
DeliverableCoordinated architectural design05 / 09 -
MEP Engineering
- Design HVAC systems
- Design electrical and lighting power
- Design plumbing systems
- Coordinate fire protection
- Analyze energy efficiency
DeliverableMEP drawings and calculations06 / 09
Documents, Permits & Construction
-
Construction Documents
- Prepare detailed drawings
- Write specifications
- Coordinate all disciplines
- Conduct quality review
- Issue permit and bid sets
DeliverablePermit and bid drawing set07 / 09 -
Permitting
- Coordinate and submit permit documents
- Respond to plan review comments
- Obtain required permits
- Coordinate with local authorities
DeliverableApproved building permit08 / 09 -
Construction Administration
- Review submittals and shop drawings
- Respond to RFIs
- Conduct site observations
- Review change orders
- Support project closeout
DeliverableSite reports and closeout support09 / 09
In-House MEP Expertise
Arminco maintains in-house MEP engineering expertise, giving us greater control over one of the most critical components of any healthcare or commercial project. Depending on the project type, complexity, location, and specialty, our MEP engineering may be completed entirely in-house or in collaboration with one of our trusted engineering partners. Regardless of who produces the drawings, every MEP design is reviewed and marked up internally by our team to ensure proper coordination with the architectural design, equipment requirements, building conditions, and the specific operational needs of the project. This added layer of oversight is particularly important in complex healthcare environments, where mechanical, electrical, plumbing, medical gas, equipment, and life-safety systems must work together. Our team also includes certified surgery center design expertise, providing an additional level of knowledge for highly specialized clinical and surgical environments.


